Official home improvement/ remodel thread.

Yep. Heated floor and dual shower heads are already in the plans. I was just informed that the 16x12 walk in closet I built is going to be tiled and floor heated as well. Good times.

Yeah... that's one thing I would change about my whole house remodel. Is that we have a blue print of what we are doing, instead of as I go.." Oh can you change this and add this?" It's frustrating when it happens, but usually turns out cool in the end. Keep your updates coming.. gives me something to do while I'm "working". :hatsoff:
 
Haha. Thanks man! I do enjoy doing it. Gets my mind off the stresses of my real job. When we do a room we usually have a vision and plans in mind before we tear into it. I've learned to be flexible and let the plans evolve though.
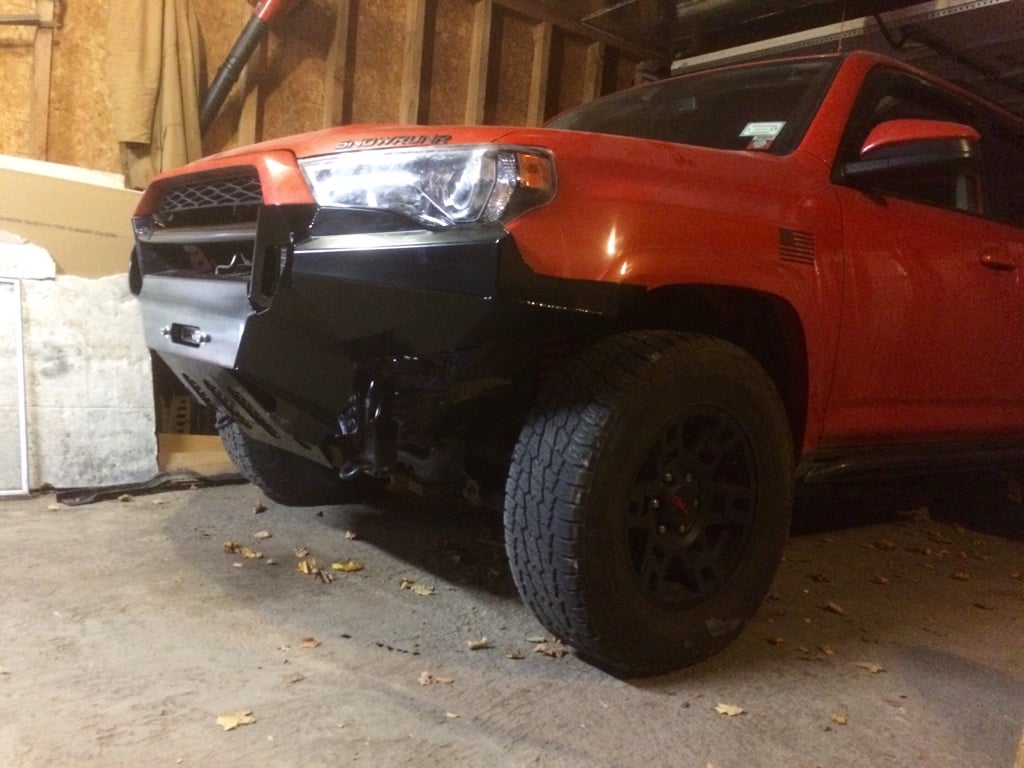
I built this closet when we moved in 8 years ago. It was a screened in porch but we had no need for that there. I expanded the front deck, roofed and screened/ glasses it in already. We needed a closet so I ripped down the porch thing and built this behemoth. I just rebuilt the built-ins I did in it because they needed a redesign. I'm not sure how, but it seems rabbits learned to reproduce by watching her shoe collection. Anyway, now that the hardware is done she doesn't want the carpet in there anymore. The heated floor and tile will be nice so whatever. What's another project? I only have a bathroom, a kitchen backsplash, a kitchen island and a laundry cabinet to build. Oh ya. And a new bumper to slap on my runner this weekend lol.
Need more hours in the day.
 
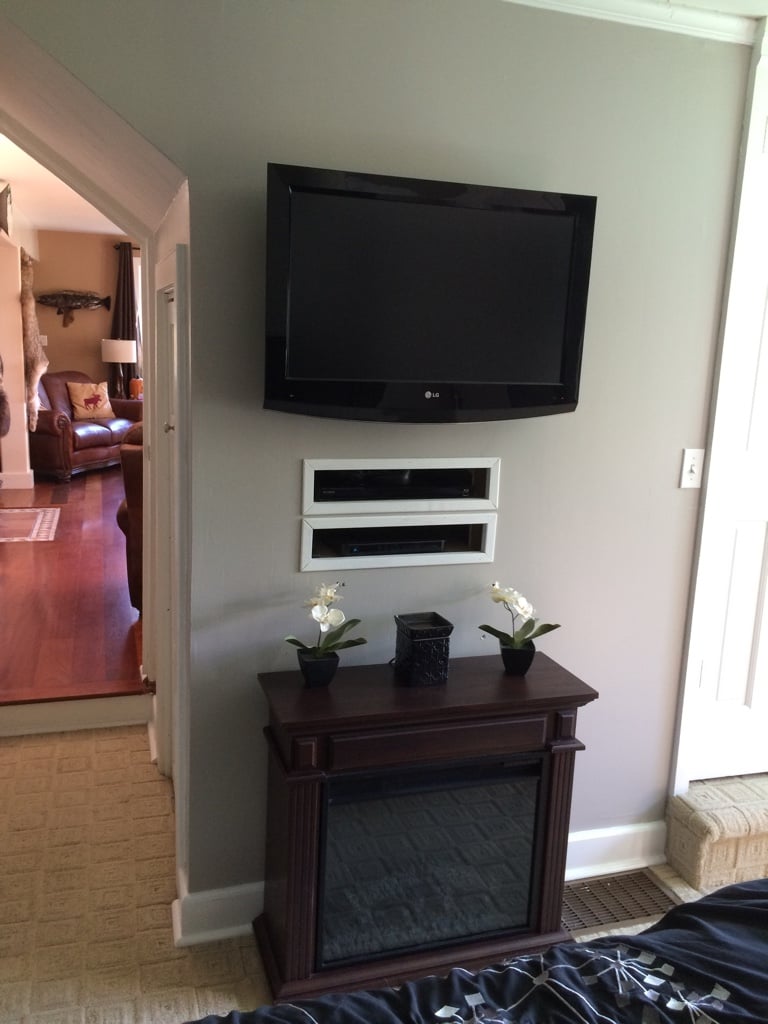
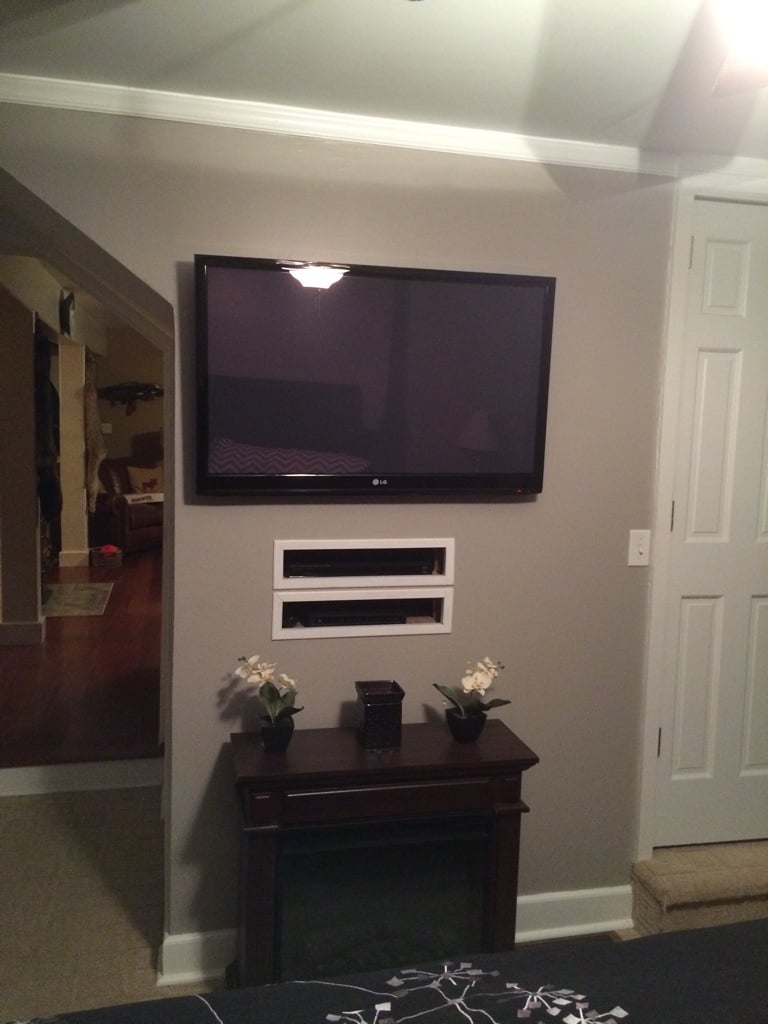
Productive day. Didn't get as far as I'd have liked in the bathroom. The wife told me that she's tired of not being able to see the tv in the living room. She wants a bigger one. So a 65" 4K is in the works. That means my beloved 50" Pioneer Elite plasma is going to my mancave. So naturally the 42" lg plasma that was over there needed to be moved to make room. Out with the 32" in the bedroom and in with a 42". I guess if size matters anywhere it's in the bedroom right?

Before:
7ecce604f4c3818182fe7fa66f2f6a38.jpg


After:
65640293e31b68f9c2a49865c2ac7f1d.jpg


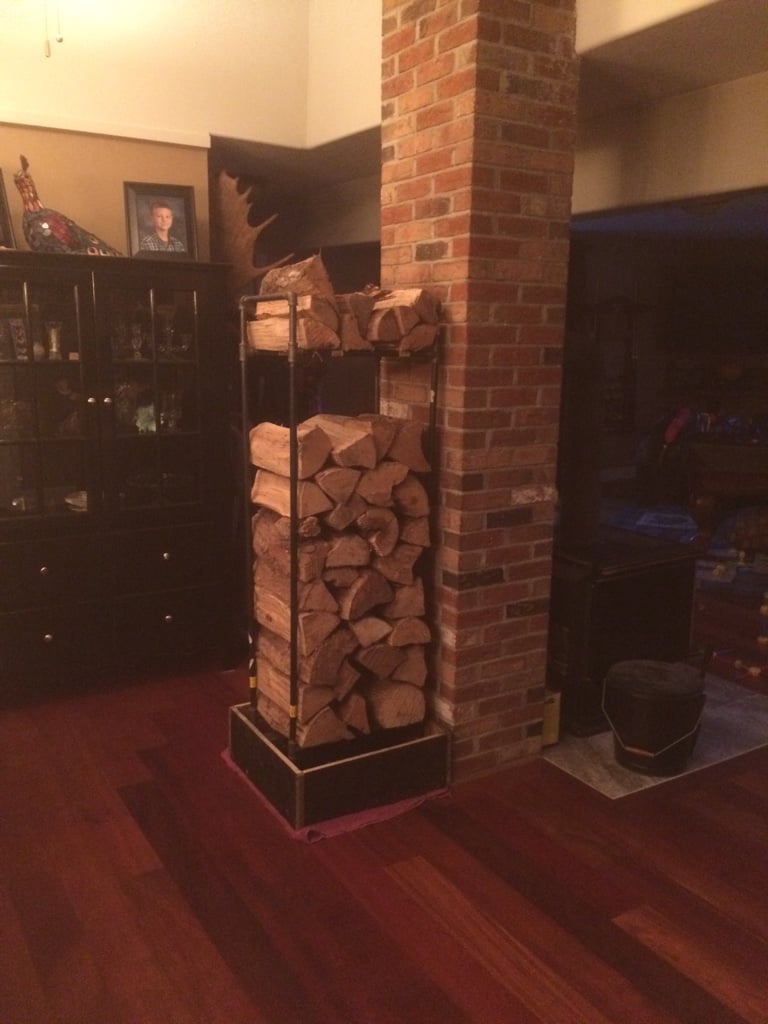
Then I needed to upgrade the wood rack I built. Ugly but functional.
adc3362b78a0981a16460e560da3224a.jpg

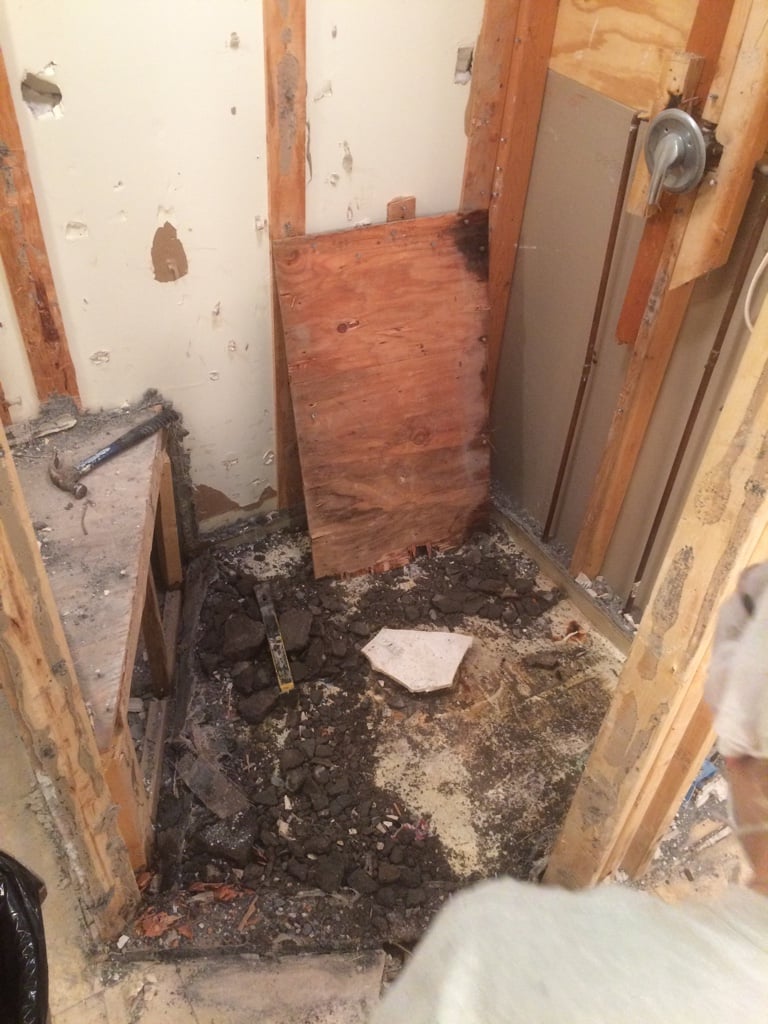
Then I finally made some more headway in the bathroom. Got the shower basically all demoed out. Just the floor left to do.
328b8ea539bd620272ac4ed3af1fb00a.jpg

cf2d239abc052aca9ce3749d3f711e8c.jpg

Then off to the garage with my buddies to get my bumper installed
0e71deb9da13a7a7de70e3c2a656e8ab.jpg

Getting there. Slowly.
 
Looks great so far! Question about the grout you did under your stove that connects with your wood floor. I have a similar situation with the hearth for my fireplace. Will the grout line that runs between the tile and your wood floor crack because of expansion/ contraction of the wood? Kind of like where someone's counter tops connect to their back splash, it always cracks out there.
 
Good question. I haven't noticed any cracking yet. The previous grout has been there for 10+ years. The expansion/ contraction never seems to be an issue there. Throughout the rest of the house the wood joints in the floor will expand and contract, but around the wood stove area nothing seems to move. It may be because of the directions those board are laid in contrast with the surrounding boards and not tongue and grooved in, I'm not sure. Sorry I'm not much help.
 
Last edited:


I added this wall to separate a formal living room/ dining room. Now, we define it as a play room. When/if we sell, we will lay wood floors and market it as a study. Though, as for now, it holds all the toys for my 3 year old son and baby due in November.


Before the wall, the only other major addition i've done is added this deck and removed a flower bed from against the back fence line. When i bought the house 3 years ago, there was an overgrown flowerbed with trash shrubs and bushes. Ripped it out and sodded the yard so there was more room.


I added this wall to separate a formal living room/ dining room. Now, we define it as a play room. When/if we sell, we will lay wood floors and market it as a study. Though, as for now, it holds all the toys for my 3 year old son and baby due in November.


Before the wall, the only other major addition i've done is added this deck and removed a flower bed from against the back fence line. When i bought the house 3 years ago, there was an overgrown flowerbed with trash shrubs and bushes. Ripped it out and sodded the yard so there was more room.


Looks great man. I like what you did creating the study there. Looks like that space was built with that in mind. Very nice!
 
koi pond

Don't have any build pics, I cant find them.
But here is my pond I designed and built myself.
Its about two years old.


Definitely a +1 on the hatred of laying tile. The hidden shelf in the stair closet looks awesome I'm still struggling with how to hide wires in my living room since my tv is wall mounted on the stone fireplace. I'll get some pictures up when I get a chance. Great thread idea!
 
More headway in the bathroom. I knew going in there would be surprises, there always are. Well under the tile floor was hardwood floor and a ton of water damage down to the sub floor. Guess it's a good thing I'm doing this now because this crap needed to be addressed yesterday. At this point 90% of the demo is done. Just need to clean up a bit, replace the rotted subfloor and rip out all the drywall. The new shower walls will be going up next. Getting there. Man. I have muscles that have been hibernating for a very long time that are not exactly happy to be awake now lol.
b94c2a89dbf7978d3ac4da18c466506c.jpg

8dbf916c3defa69ffa85627c0d0b6d39.jpg

0fff19c61fdec1ff1dddcc0a3756555c.jpg

I had a helper today, but he had no thumbs and was a nightmare with a hammer so I kicked him out.
ff972a6ce5872b737df235443100e306.jpg
 
Last edited:
Had a day off today so I decided to frame up the knee walls for the shower. Just have to rip down the ceiling and the drywall on the walls, change some wiring, add the 110 for the heated floor, do some plumbing and then drywall and tile and done. Getting there.
3040cc78e7e05b9f52ddde739609e6e9.jpg

c23ef98757548adca49625e4d1452166.jpg

a27768257dd38429f067b33c1b9241ef.jpg
 
Last edited:
Looks good. What year is was your house built? Mine was '74 and nailing into some of the studs that were original when I remodeled was almost impossible by hand.
 
Thanks man. The house was a jigsaw puzzle built piece by piece. The oldest part being about 30 years old. The guy that built it was doing restoration work on old building downtown at the time he was building it so he reclaimed a bunch of really old timbers to frame this place up with. Those dark 2x6s are over 100 years old. Not the easiest things to pound nails into, that's for sure. Very glad that the real hard work is basically done at this point. I did also find out yesterday that there's a second ceiling a foot above the existing ceiling that's unnecessary. So I'm going to be able to raise the ceiling by a foot in there so it'll be an 8' ceiling and match the master bedroom. So that's some good news. Not a huge room, but that extra height will definitely make it feel bigger.
 
oh god, mixing rough cut true size lumber with modern milled. what a nightmare


True freaking story there. After this though I will have basically redone the whole house so there won't be anymore major renos to be done. It's a huge PITA doing it, but the end results make it worthwhile.
 

Members online

Forum statistics

Threads
278,312
Messages
3,554,089
Members
248,016
Latest member
Advally Service

Trending content

Back
Top