Official home improvement/ remodel thread.

Wow man. That looks awesome! I wish I had some metal skills. I need to break down and buy a welder and just start messing with it.
Wanna build me a roof rack? ;-)
Seriously though. Looks great!

Thanks and yes you do!

I don't have any formal training, modern wire feed welders aren't something you need any real schooling for. Measure your material thickness, cross reference the guide on your machine and go - you'll learn fast how to adjust your settings. And sure there's some finesse and technique to it but it's way more approachable than my cynic self ever believed.
 
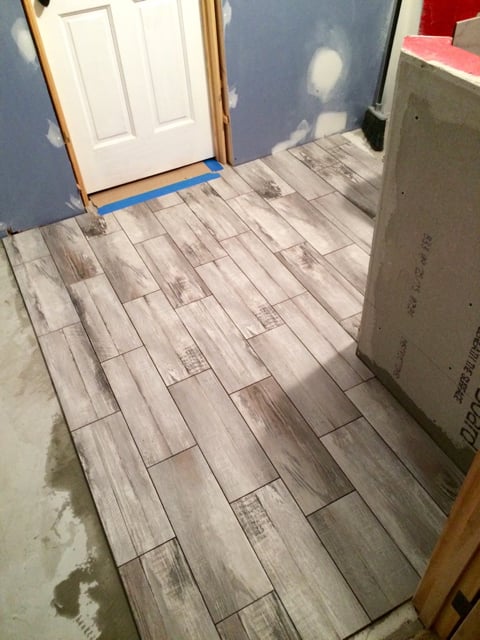
Made some pretty good headway in the bathroom over the past few days. Tough when I have a real job I have to go to and can't just spend all my time banging this out. Anyways. Plumbing and electrical are both done. Drywall is hung. Tomorrow I'll mud and sand. Monday starts tile work. A week or so and it should be done.
By the way, in case your wondering. If you ever have to use a 4.25" hole saw to cut through some floor joists to re route a shower vent, and your thinking that it may be cool to see how it would feel to let the saw buck and take a bit out of your arm, I'd recommend against it lol.
5e73fea02c801dc817eae64a29654d7b.jpg
e543fc3d2fdf2b8aaeaa7c7c56e17425.jpg
dabd1c38c7e71012ff406a9938bd920e.jpg
51396d9d56e80c3073f0d5076d87b2ad.jpg
5ee5fd0eddd2054f83a601da4fa700df.jpg
 
Last edited:
Worked a late case overnight on call, so I took the day off and banged this out. I can see the light at the end of the tunnel and it's definitely lit a fire under my ass lol.
86d247d06463bc52740de834f300e49d.jpg

c6d027efd7225a1abe649c29f20350b1.jpg

6857fbee9348198864c864cb640cf8ec.jpg

7d35c1bc582b2a0ed73d5fc5107fddaa.jpg
 
i cannot fathom why you used durock vs hardie backer


Just more durable, more moisture resistant and less prone to cracking in my experience, plus it's cheaper. I really don't like hardie board. Just an inferior product.
 
Last edited:
More shit gettin did. Starting to come together.
60e872b9ab443ddd7bec61a68ce833f9.jpg

480b3561880cd02fc286a0576d9f904e.jpg

3a6a7c244fe1057555d2d0f0d8dbca8b.jpg

The shower floor is pretty cool stuff. Pain to lay, but it looks nice and feels cool to walk on. Should look great after its grouted.
 
Last edited:
More shit gettin did. Starting to come together.
3a6a7c244fe1057555d2d0f0d8dbca8b.jpg

The shower floor is pretty cool stuff. Pain to lay, but it looks nice and feels cool to walk on. Should look great after its grouted.

Looks great!!
I remember doing a few of those tumbled stone tiles showers with my bro-in-law. They look so good when done! Will be doing one in my bathroom when I redo it..

If you thought it was a pain to lay, wait until you grout it and clean them with a sponge!!
I thought that was a lot worse then actually laying them down.

You going to sit on that piece of marble?
Or is it's just a shelf, myself would have put it up in the inside corner at arms level.. But thats me..
 
Last edited:
Looks great!!
I remember doing a few of those tumbled stone tiles showers with my bro-in-law. They look so good when done! Will be doing one in my bathroom when I redo it..

If you thought it was a pain to lay, wait until you grout it and clean them with a sponge!!
I thought that was a lot worse then actually laying them down.

You going to sit on that piece of marble?
Or is it's just a shelf, myself would have put it up in the inside corner at arms level.. But thats me..


Hey thanks man. It is coming together well. I got the rest of the floor down today and got that grouted so just the shower left. That shower floor is definitely going to take a lot of grout and I'm sure it's gonna suck grouting it. But it'll look pretty sweet when it's done.
That piece of granite is a seat. There are 2 matching smaller shelves that I will be stacking in the inside corner. I also had pieces of that cut to top the knee walls and one for the threshold under the shower door. Should look good with the mosaic border tiles I'll be running in the two tall shower walls.
Exciting to get it all done!
2231aabe192441e2a88fb41f49936d12.jpg

c5bc203ab7ec8711da0772827f0dc296.jpg

76710732a4a2dc88c4a00d4ee79cc9bf.jpg
 
Last edited:
Almost done. Last row of tile to lay and then start grouting. I think the shelves came out nice. I like how the top one blends in with the mosaic and you don't really see it.
7873cc85c9697f6e9b665a012d957cec.jpg

ed6bbc6b42d423cdced251795742b2bb.jpg
 
Looks great! Is the stone attached to sheetrock or cementboard?

Straight to the sheetrock with tile glue, my goal was to reduce the weight as much as I could. All the glue really does is hold the top of the stone to the wall so it doesn't fall, the weight is on the stone below it. If I used the mesh and mortar method, it would have added 150+ lbs. Instead I used around 30 lbs of glue.
 
Almost done. Last row of tile to lay and then start grouting. I think the shelves came out nice. I like how the top one blends in with the mosaic and you don't really see it.

Haha, nice tile selection...... It looks like the same one I used at my house!:beer:
 
Hey thanks man! So do you!
Finished the tile work up last night. Came out pretty great I think. Just finished wiring up the under floor heating to the panel for in here and in the closet. Priming and painting today. Then it's just receptacles, lights, toilet, over toilet cabinet, vanity and mirrors. Glass guy is coming to measure on monday. A week or so turn around on that and this project will be squared away. It's about damn time lol.
dfe7017c1f6a722abc31a9e3540c59dc.jpg

2536bc16896c1616b6d1ade5a6546aa0.jpg

Thank goodness for OR drapes. Good to know also that if this whole medicine thing doesn't work out, I always have construction to fall back onto lol.
 
Last edited:
Almost done. Glass is being cut and will be installed next week. Just a couple GFCIs a thermostat for the floor and the mirrors left to install.
e6aa239043d133550339e69b528c006d.jpg

49b5e9a56593b383b60e3395166d5ded.jpg

06a93b2e8e8bdf947d31b8d8f11df150.jpg

048ea6e1087b9b317d5fc322df638614.jpg

562ebef2857b3b1cda5f48d06a87504b.jpg

5182ed361d8fa565af98c5ab4ecd9109.jpg
 
Love that white tile and shower fixture, timeless really.

I made some benches recently, dining table height or could use as an accent table. Took them to a pop up sale and they sold for $400! Mind you I used a scrap piece of 2" panel I just cut three 12x18's and a bit of 2x1 and 1x1 steel tube lying around the shop.

Hot damn cash in scrap!
 

Attachments

  • image.jpg
    image.jpg
    123.1 KB · Views: 247
Almost done. Glass is being cut and will be installed next week. Just a couple GFCIs a thermostat for the floor and the mirrors left to install.
e6aa239043d133550339e69b528c006d.jpg

49b5e9a56593b383b60e3395166d5ded.jpg

06a93b2e8e8bdf947d31b8d8f11df150.jpg

048ea6e1087b9b317d5fc322df638614.jpg

562ebef2857b3b1cda5f48d06a87504b.jpg

5182ed361d8fa565af98c5ab4ecd9109.jpg

Looks Great!!

How did you like grouting the tumbled stone for the shower base??:cry:

Where did you get that vanity?
I'm looking for one just like that (double sinks, and drawers!) for my bathroom redo..
 

Members online

Forum statistics

Threads
278,312
Messages
3,554,089
Members
248,016
Latest member
Advally Service

Trending content

Back
Top