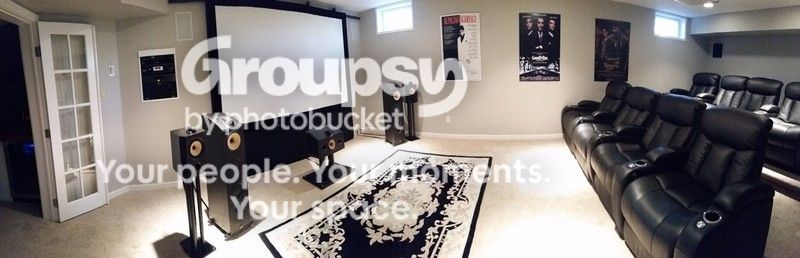
Finally finished my basement, well the living/ rec room part. The other side is going to be my brewery... if you follow my Blind squirrel brewery thread you'll see nearly all the home improvement I've done at this house. Cool to say I've personally done everything either by myself or with a hand from a family member.
The basement was challenging because the ceilings are lower than I'd like, little over 7 feet, and the floor was slopped to a drain in the middle. To solve those problems I plumbed the HVAC system drain to connect with the washing machine drain, since it was the only thing using the floor drain. The basement is a walkout, so a floor drain is not required... at least here in Kansas... so I leveled it with concrete. The ceilings, I didn't want to put drywall on them, as around the beams and HVAC it would really make it short, so I sprayed it all white with ceiling paint. Can lights, wires, plumbing.... everything sprayed white. Good for two reasons, one if I need to work on something I don't have to rip out the ceilings and two.. not adding anything to the already low ceiling. It took 13 gallons of paint and two coats to get where I wanted it to be, but turned out really cool. The ceilings do not feel low! This added ~1200 finished square feet to our house.
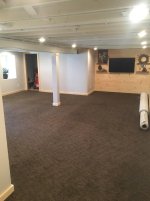
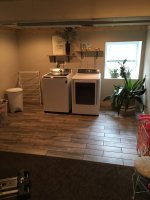
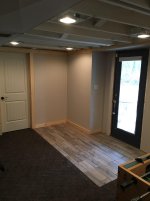
A couple other things I thought about... heat and what to do with under the stairs.. felt like a waste to just drywall it off.
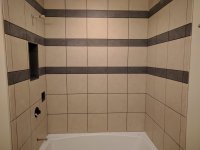
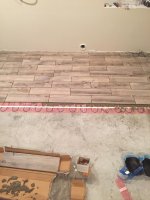
Heat? All the tile you see, ~110 square feet is heated. That keeps the basement warmer than the upstairs for next to nothing to the electric company. Both floors are set to 77 degrees and keeps the room ~71 or so.
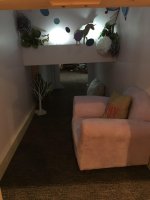
Under the stairs? I made it in to a play room for our little girl... pretty tight working quarters, but she loves it in there.
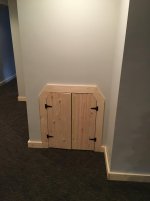
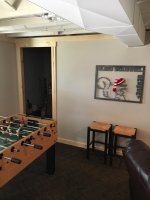
Here is the entry into where the brewery will be... to be continued. That will be a sliding barn door.. still waiting on it to come in.