Official home improvement/ remodel thread.

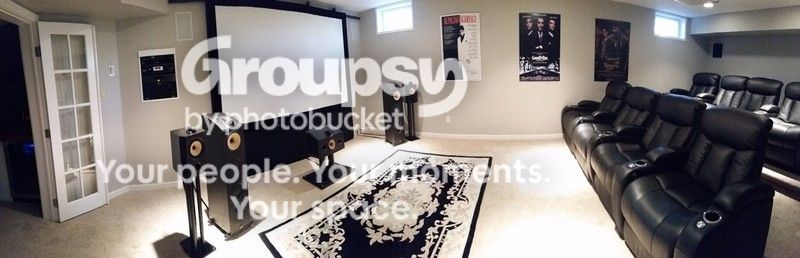
First evolution of my theater…….some changes coming soon.

Theater_zpsvfczib2j.jpg~original
 
Last edited:
Trying to get some ideas for homemade storage solutions for the garage. Doesn't have to be pretty by any means, was thinking of just using 2"x4" and 1/2" ply to build a long shelf with 3 tiers.

What are you guys working with?
 
[MENTION=77357]85straight[/MENTION]

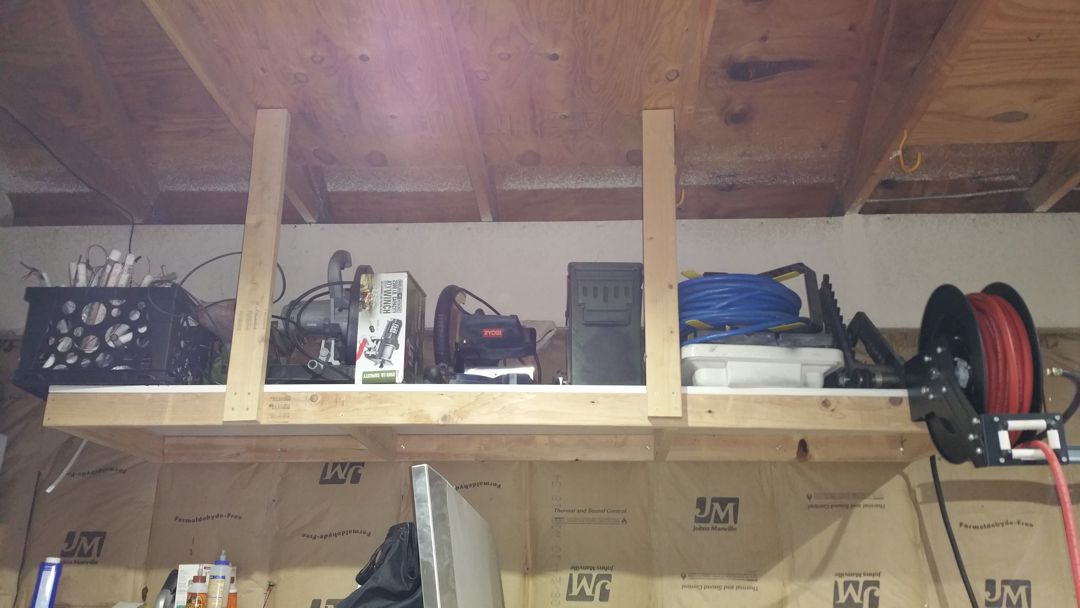
I have 10' rafters so I hung shelves on either side of my garage. I used 2x4s with 3" deck screws and lag bolts. I had some leftover shelving from when I did my closet so I used it instead of plywood. I use one side for my bulky tools and the other for camping stuff.

garage_shelf.jpg
 
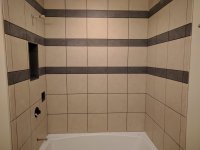
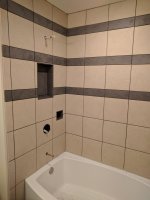
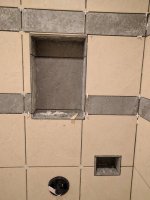
Finished this up a few days before the in-law arrives. Prior to this there was a 1968 one piece tub and surround. White with these annoying gold specs. Sorry, no before pictures. Trust me it was bad. lol
 

Attachments

  • IMG_20170212_131719.jpg
    IMG_20170212_131719.jpg
    126.1 KB · Views: 366
  • IMG_20170212_131706.jpg
    IMG_20170212_131706.jpg
    122.7 KB · Views: 358
  • IMG_20170211_183901.jpg
    IMG_20170211_183901.jpg
    133.5 KB · Views: 371
  • IMG_20170211_183852.jpg
    IMG_20170211_183852.jpg
    121.7 KB · Views: 377
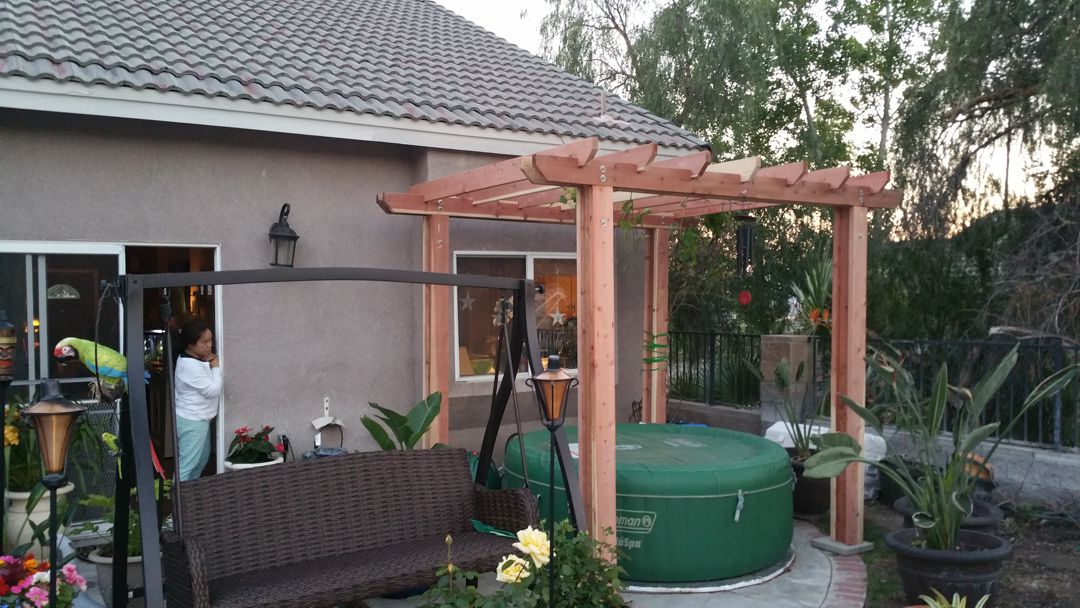
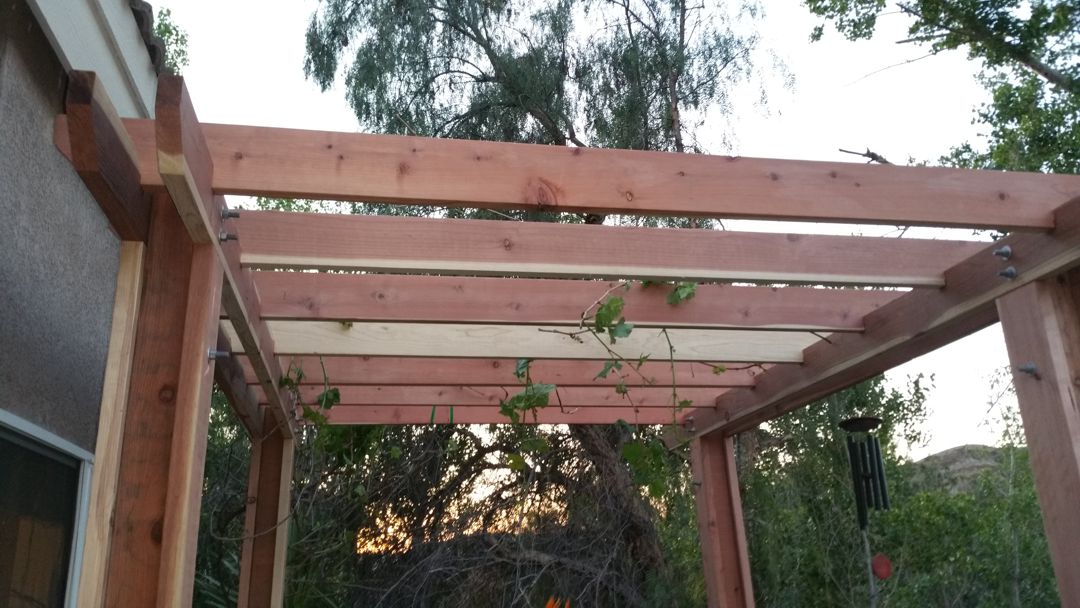
My wife saw one of the less than robust pergolas at one of the big box stores and wanted to buy it. I told her I could make one way better at half the price as the kits. This weekend I made it out of Redwood. It is way heavier duty and 1/3 the price.

pergola_001.jpg


At some point I will add a shelf on the house side and a flower box at window height.

pergola_002.jpg


My 15 year old grape vine that I had to cut half of it apart this winter will be happy to grow on top of it.
 
Last edited:
My wife saw one of the less than robust pergolas at one of the big box stores and wanted to buy it. I told her I could make one way better at half the price as the kits. This weekend I made it out of Redwood. It is way heavier duty and 1/3 the price.


At some point I will add a shelf on the house side and a flower box at window height.


My 15 year old grape vine that I had to cut half of it apart this winter will be happy to grow on top of it.

Did you anchor it down or is it just resting on the paver blocks?
 
My wife saw one of the less than robust pergolas at one of the big box stores and wanted to buy it. I told her I could make one way better at half the price as the kits. This weekend I made it out of Redwood. It is way heavier duty and 1/3 the price.

pergola_001.jpg


At some point I will add a shelf on the house side and a flower box at window height.

pergola_002.jpg


My 15 year old grape vine that I had to cut half of it apart this winter will be happy to grow on top of it.


I just like the parrot! Ha. Looks great!


Sent from my iPhone using Tapatalk
 
Experts?

So want to add a utility sink in our laundry room. Wondering the difficulty of the plumbing for this? Can I use the lines that run to the washing machine? Thanks in advance.
 
So want to add a utility sink in our laundry room. Wondering the difficulty of the plumbing for this? Can I use the lines that run to the washing machine? Thanks in advance.

How about a little more info? Water supply is always the easiest to get. The waste can be a little harder depending on a few things. Are you slab on grade, crawl space, or full basement?
 
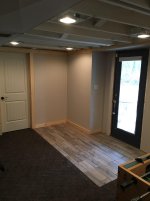
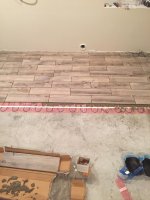
Put down some heated tile in the basement this weekend, had to stop when the kid went to bed when I took this pic. I'll post a few pics of the finished product later. Total 140 square feet, this section is 100sq and 40sq in front of the entry door. Love this stuff, very easy to install and makes a huge difference. If you were wondering, yes, that is a real life glory hole.

heat.jpg
 

Attachments

  • heat.jpg
    heat.jpg
    130.7 KB · Views: 245
Last edited:
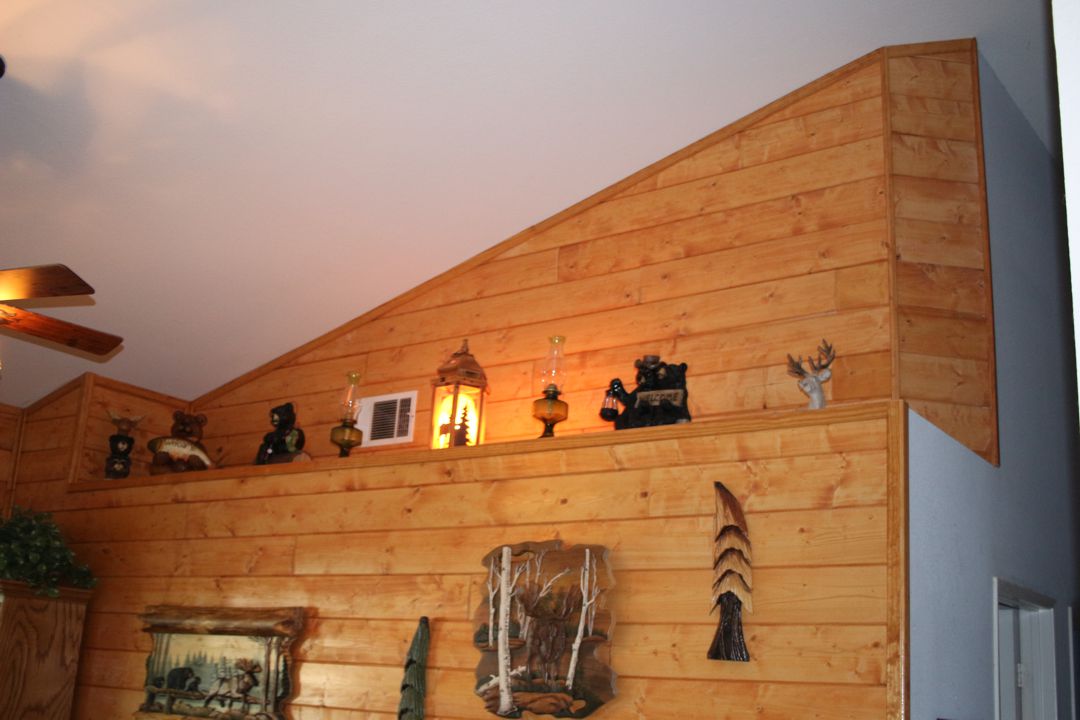
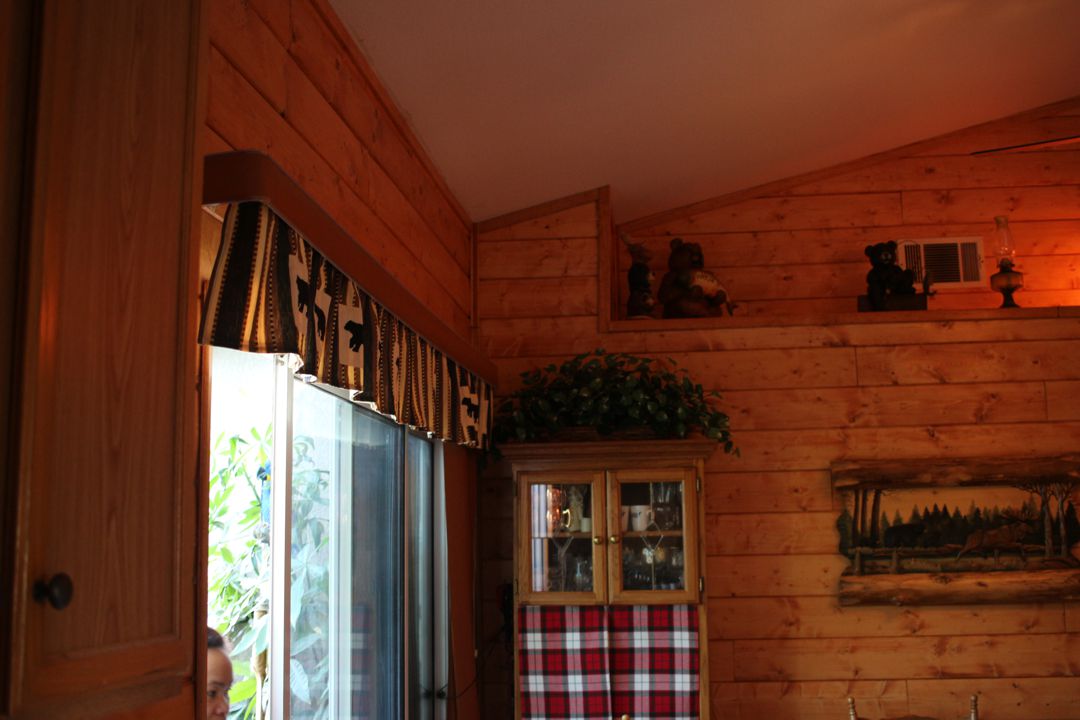
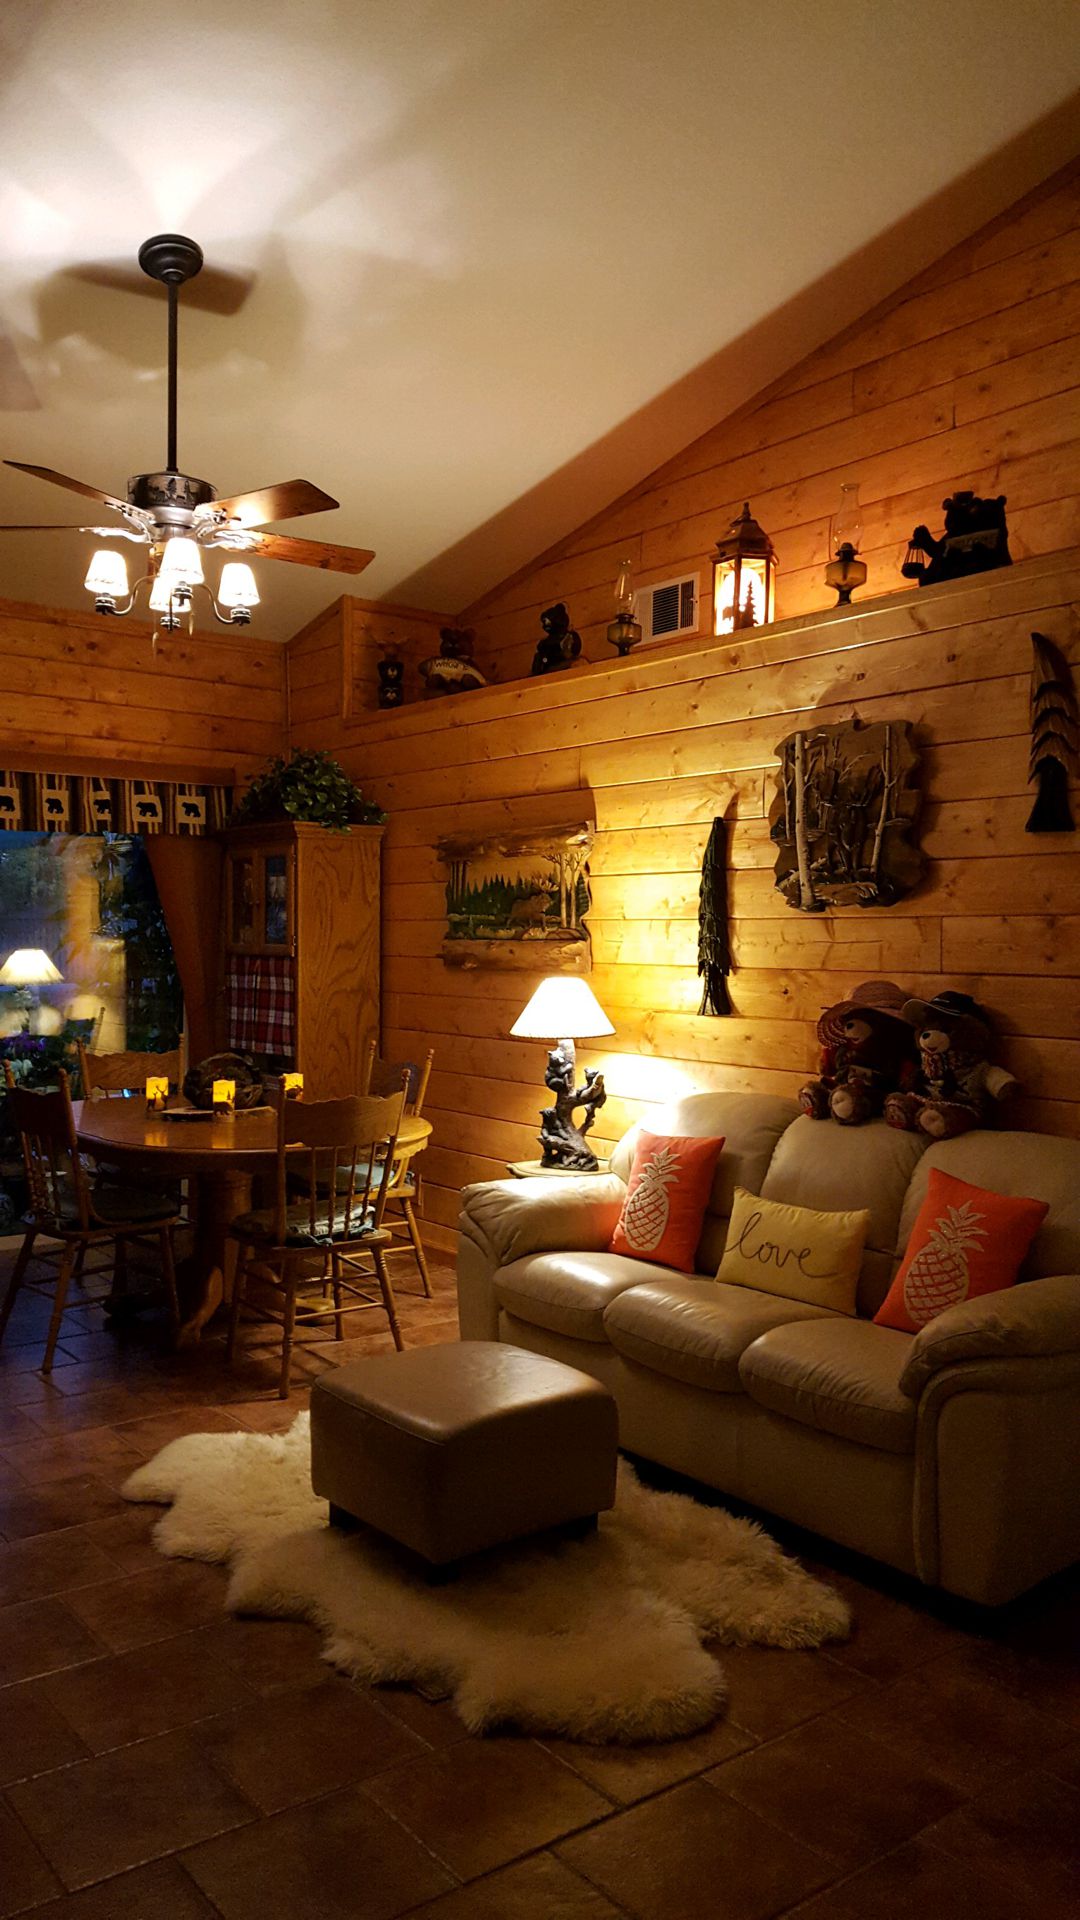
My wife asked for a cabin look for our living room. I just finished it. She is pleased. So am I.

shiplap_004.jpg


shiplap_005.jpg


shiplap_006.jpg


shiplap_007.jpg


shiplap_008.jpg
 
Last edited:
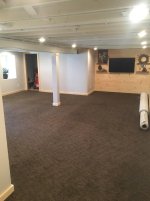
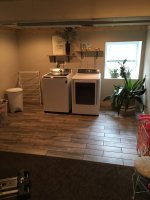
Finally finished my basement, well the living/ rec room part. The other side is going to be my brewery... if you follow my Blind squirrel brewery thread you'll see nearly all the home improvement I've done at this house. Cool to say I've personally done everything either by myself or with a hand from a family member.

The basement was challenging because the ceilings are lower than I'd like, little over 7 feet, and the floor was slopped to a drain in the middle. To solve those problems I plumbed the HVAC system drain to connect with the washing machine drain, since it was the only thing using the floor drain. The basement is a walkout, so a floor drain is not required... at least here in Kansas... so I leveled it with concrete. The ceilings, I didn't want to put drywall on them, as around the beams and HVAC it would really make it short, so I sprayed it all white with ceiling paint. Can lights, wires, plumbing.... everything sprayed white. Good for two reasons, one if I need to work on something I don't have to rip out the ceilings and two.. not adding anything to the already low ceiling. It took 13 gallons of paint and two coats to get where I wanted it to be, but turned out really cool. The ceilings do not feel low! This added ~1200 finished square feet to our house.
b1.jpg
b2.jpg
b3.jpg

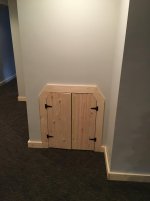
A couple other things I thought about... heat and what to do with under the stairs.. felt like a waste to just drywall it off.

Heat? All the tile you see, ~110 square feet is heated. That keeps the basement warmer than the upstairs for next to nothing to the electric company. Both floors are set to 77 degrees and keeps the room ~71 or so.

Under the stairs? I made it in to a play room for our little girl... pretty tight working quarters, but she loves it in there.
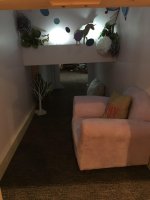
b4.jpg
b5.jpg

Here is the entry into where the brewery will be... to be continued. That will be a sliding barn door.. still waiting on it to come in.
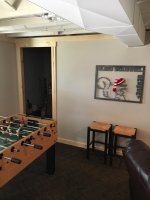

b6.jpg
 

Attachments

  • b1.jpg
    b1.jpg
    129 KB · Views: 333
  • b2.jpg
    b2.jpg
    129.6 KB · Views: 345
  • b3.jpg
    b3.jpg
    110.7 KB · Views: 337
  • b4.jpg
    b4.jpg
    94.6 KB · Views: 335
  • b5.jpg
    b5.jpg
    124.2 KB · Views: 334
  • b6.jpg
    b6.jpg
    130.2 KB · Views: 337
Last edited:
Just saw this. Nice thread. Nice to know there are still people who can do things for themselves. Some really nice improvements here.
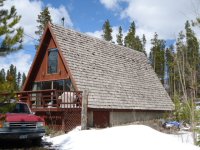
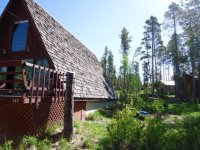
I started a mountain cabin a couple years ago. never thought I would need to get into it as far as I did. But everthing I touched turned out to be in such bad shape/build quality etc, that I wound up gutting the whole cabin. Probably another year before its finished.
 

Attachments

  • 002.JPG
    002.JPG
    122.3 KB · Views: 323
  • Columbine remodel 014.JPG
    Columbine remodel 014.JPG
    122.4 KB · Views: 299
  • Columbine remodel 026.JPG
    Columbine remodel 026.JPG
    124.5 KB · Views: 304
  • Columbine remodel 030.JPG
    Columbine remodel 030.JPG
    123.8 KB · Views: 314
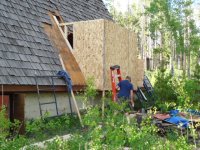
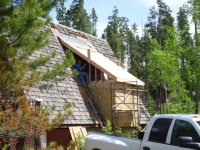
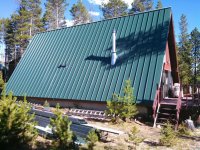
Being an A-Frame, the kitchen was almost unusable. so we popped out the wall, built a dormer to add a decent kitchen. Then a metal enclosed fastener roof.
 

Attachments

  • Columbine remodel 013.JPG
    Columbine remodel 013.JPG
    125 KB · Views: 312
  • columbine remodel 003.JPG
    columbine remodel 003.JPG
    120.5 KB · Views: 278
  • imagejpeg_0.jpg
    imagejpeg_0.jpg
    146.1 KB · Views: 312
Then the deck got rebuilt. New codes would not allow the deck in the position it is in. too close to the road. But I can do all the "repairs" I want. So to inside. I removed everything. It had never had drywall, just paneling over the R-19 glass insulation batting. All that was removed. Removal uncovered some very disturbing wiring. So much of it was replaced and brought up to code. The original electrical feed was illegal at the time it was built. So that required relocating the feed coming to the meter. While the state inspector was ther doing his par, I had him go over the house closely, while I made notes on what needed to be addressed. He is a great guy, and really helpful. Really knows his stuff too. So a good resource.
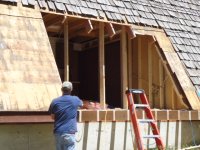
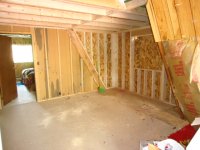
Then new Amerimax windows were installed. This is in a Zone 7 climate, so good windows are a must. Then R-49 Sprayfoam throughout.
 

Members online

No members online now.

Forum statistics

Threads
278,315
Messages
3,554,104
Members
248,016
Latest member
Advally Service

Trending content

Back
Top